Get $2,400 Cash Back
48 HOLKHAM AVENUE, Hamilton (Meadowlands) — listed at $959,900. Earn buyer cashback at closing. No catches, just more money in your pocket.
Welcome to 48 Holkham Avenue, a beautifully updated 2-storey brick detached home in Ancaster's sought-after Meadowlands community. A soaring vaulted foyer with arched windows fills the entry with natural light and opens to the dining room, highlighted by a dark-stained staircase with iron spindles. The renovated kitchen is a showstopper, featuring white shaker cabinetry, quartz countertops with a full-height quartz backsplash, a large island with seating, stainless steel appliances including a gas range, and floor-to-ceiling pantry storage. It flows into the family room with a gas fireplace and sliding doors to the backyard. A powder room and main-floor laundry/mudroom with inside garage entry complete this level. Upstairs, the primary retreat features a vaulted ceiling, arched window, hardwood floors, ductless mini split, and walk-in closet with built-in organizers. The spa-inspired ensuite offers a double vanity, backlit mirror, textured feature wall, glass walk-in shower with rain head, soaking tub, and matte black fixtures. Two additional bedrooms share an updated main bath with a double vanity and walk-in shower. The lower level includes a finished office with pot lights, with plenty of additional space ready for your finishing touches. The fully fenced backyard is a private retreat with a composite deck, hardtop gazebo with privacy screens, hot tub, bar-height seating, perennial gardens, and shed. A double garage and wide exposed aggregate driveway provide plenty of parking. Immaculate Conception Catholic Elementary is just around the corner, with Ancaster Meadow Elementary and Holy Name of Mary nearby. Redeemer University, Meadowlands Community Park, Costco, Cineplex, and the Meadowlands Power Centre are minutes away, along with nearby Tiffany Falls and access to the Bruce Trail. Ancaster Village, Highway 403, and the Linc are also close by. Beautifully updated, exceptionally maintained, and ideally located. This home has it all. (id:60164)
| Room | Level | Dimensions |
|---|---|---|
| Foyer | Main level | 2.39 x 1.63 meters |
| Dining room | Main level | 5.79 x 4.09 meters |
| Bathroom | Second level | 2.34 x 2.18 meters |
| Recreational, Games room | Lower level | 7.29 x 5.97 meters |
| Office | Lower level | 3.99 x 2.64 meters |
| Utility room | Lower level | 6.86 x 2.92 meters |
| Living room | Main level | 5.05 x 3.33 meters |
| Kitchen | Main level | 5.13 x 3.63 meters |
| Laundry room | Main level | 2.62 x 1.88 meters |
| Bathroom | Main level | 1.5 x 1.37 meters |
| Primary Bedroom | Second level | 5.54 x 5.13 meters |
| Bathroom | Second level | 3.38 x 2.95 meters |
| Bedroom 2 | Second level | 3.68 x 3.38 meters |
| Bedroom 3 | Second level | 3.61 x 2.9 meters |
What are the ongoing costs beyond the mortgage?+
Budget for annual property taxes of $6,640, heating is forced air, natural gas. Always verify the latest figures with your agent before making an offer — these change yearly.
Does it have a basement, and is it finished?+
Yes — Partially finished, Full. A finished basement adds meaningful living space beyond the listed square footage.
How many fireplaces are there, and what type?+
This home has 1 fireplace. Confirm the fuel type (wood, gas, or electric) and have it inspected — especially wood-burning, which needs a WETT certification for insurance.
How is the space laid out across floors?+
This is a 2-storey single family. The 3 bedrooms and 3 bathrooms are typically split with living areas on the main floor and bedrooms above — confirm the exact layout during a showing.
How is the home heated? Is it efficient?+
Heating is forced air, natural gas. Gas heating is generally the most cost-efficient option in Ontario winters.
Is 48 HOLKHAM AVENUE a good fit for a growing family?+
With 3 bedrooms and 3 bathrooms, there's room for kids plus a guest room or home office. The 2-storey layout keeps living and sleeping areas separated.
Ask About This Property
Nearby Places
Searching nearby places…
Benchmark price · Updated 2026-09
Year over year
Past 10 years
Similar listings
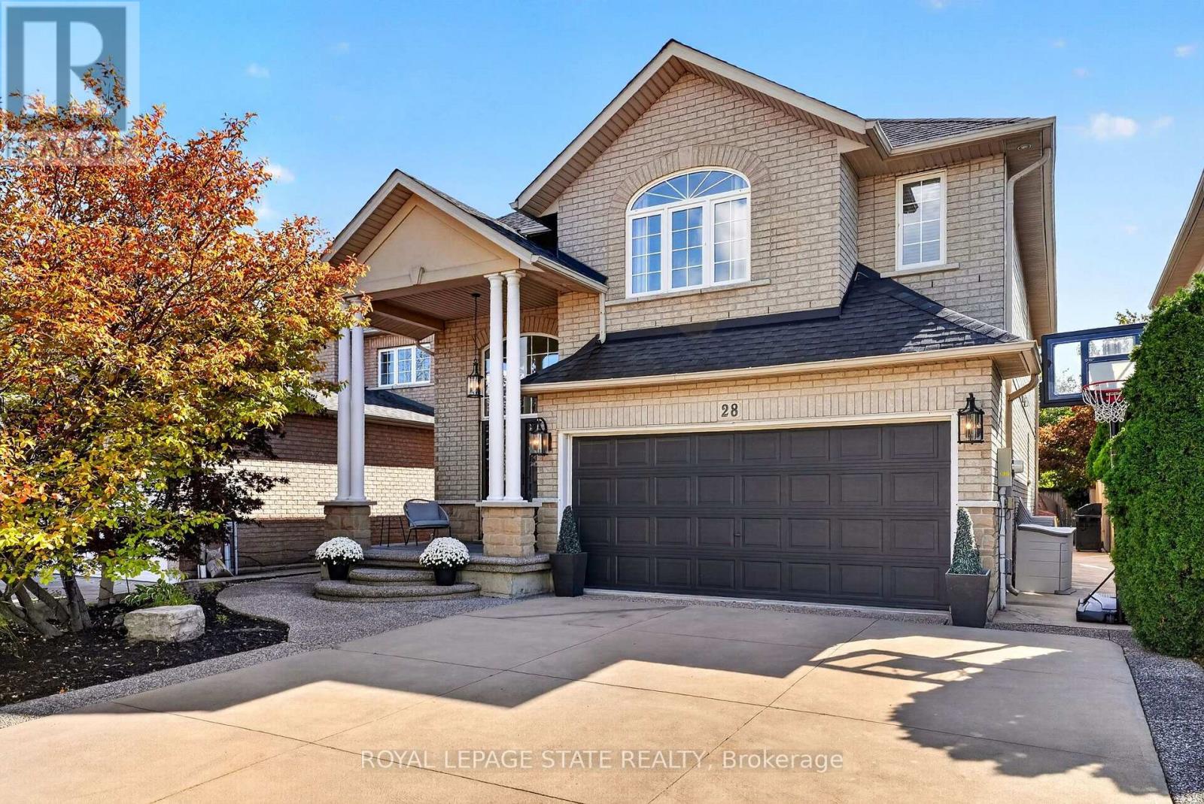
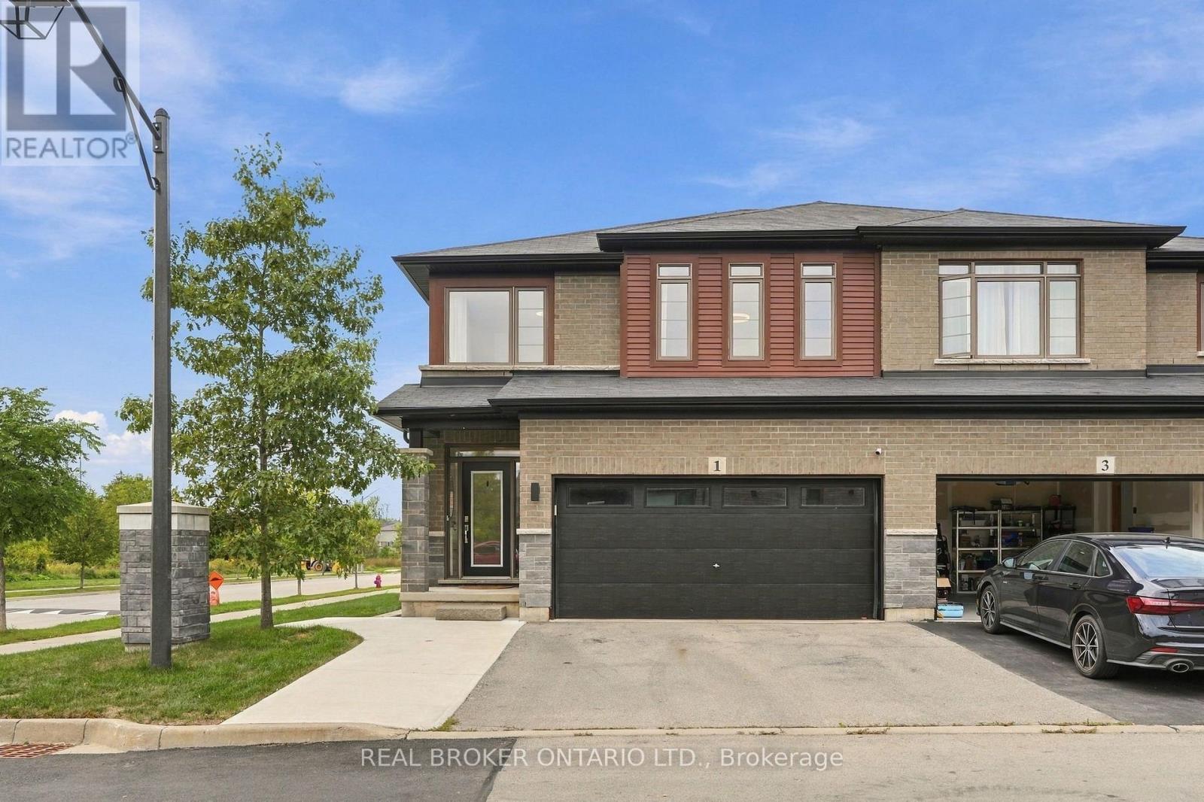
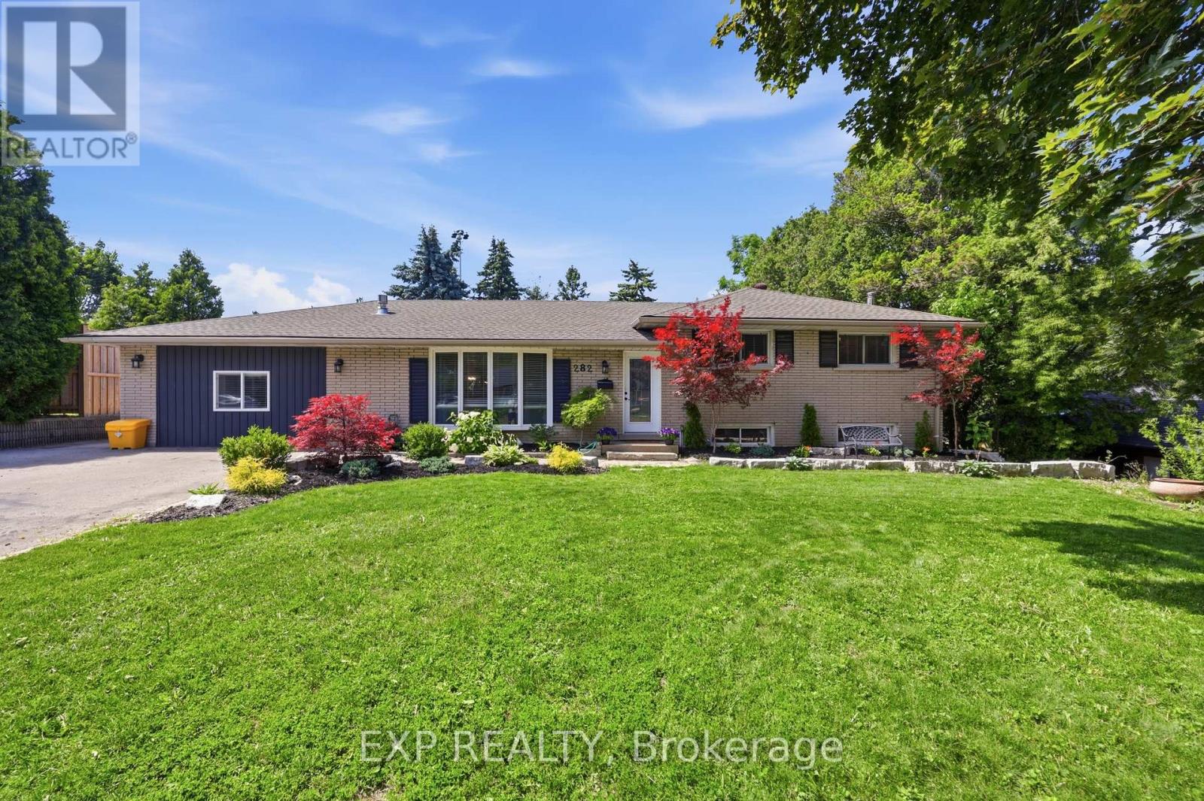
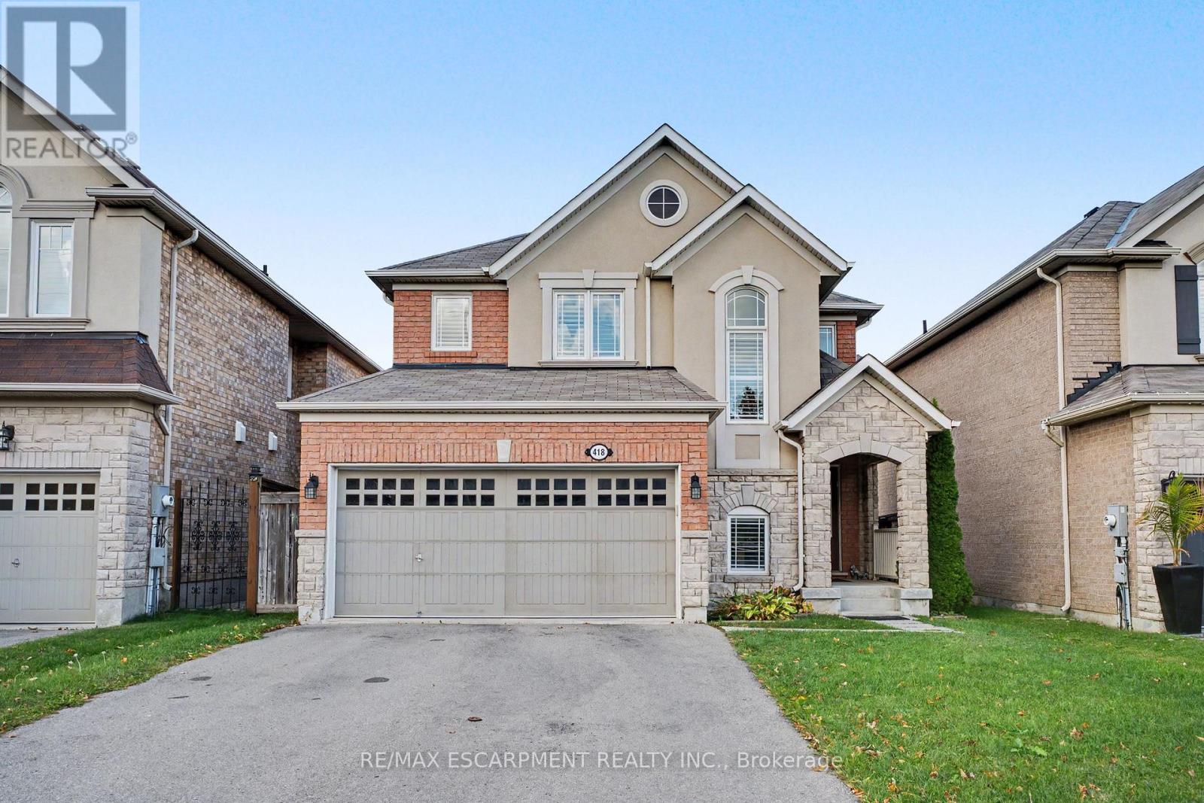
 For Sale20 days45
 For Sale4 days31
 For Sale17 days25
 For Sale37 days48

The listing data above is provided under copyright by the Canadian Real Estate Association. While the information is considered reliable, its accuracy is not guaranteed by the Canadian Real Estate Association or getsetsold.ca. Neither getsetsold.ca nor its affiliates make any representations or warranties, express or implied, regarding the accuracy or completeness of the information presented here.